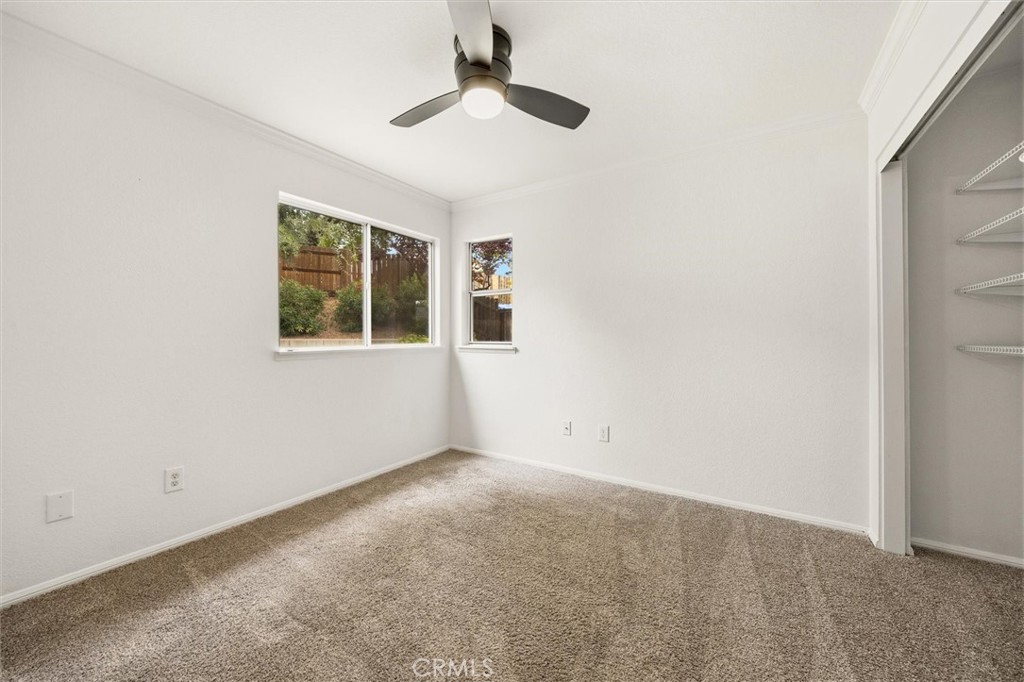
829 Crazy Horse
829 Crazy Horse
829 Crazy Horse
829 Crazy Horse
829 Crazy Horse
829 Crazy Horse
829 Crazy Horse
829 Crazy Horse
829 Crazy Horse
829 Crazy Horse
829 Crazy Horse
829 Crazy Horse
829 Crazy Horse
829 Crazy Horse
829 Crazy Horse
829 Crazy Horse
829 Crazy Horse
SEE ALL PHOTOS
829 Crazy Horse
829 Crazy Horse
829 Crazy Horse
829 Crazy Horse
829 Crazy Horse
829 Crazy Horse
829 Crazy Horse
829 Crazy Horse
829 Crazy Horse
829 Crazy Horse
829 Crazy Horse
829 Crazy Horse
829 Crazy Horse
829 Crazy Horse
829 Crazy Horse
829 Crazy Horse
829 Crazy Horse
Listed by Wendy Lewis CA DRE# 02058102 with A List Properties 805-423-5825
Active Under Contract

829 Crazy Horse

829 Crazy Horse, Paso Robles, CA 93446

$680,000
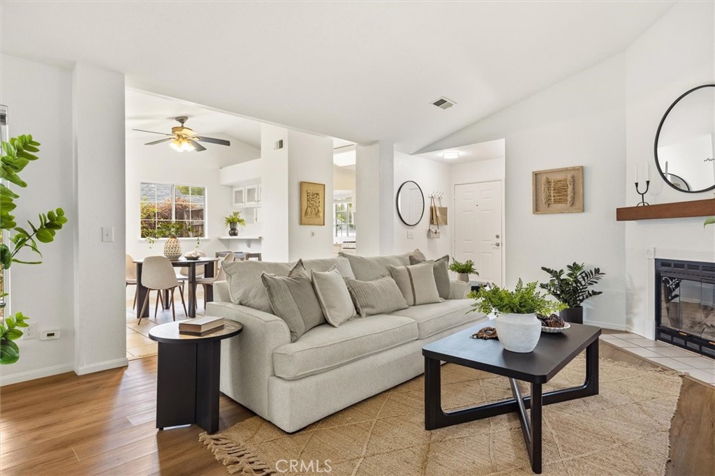
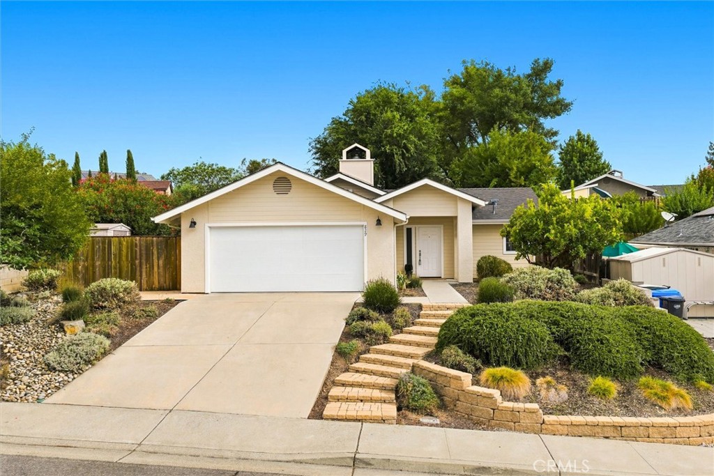
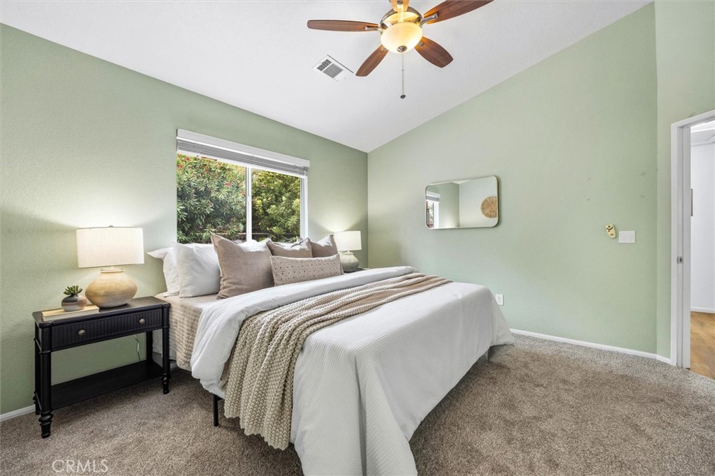
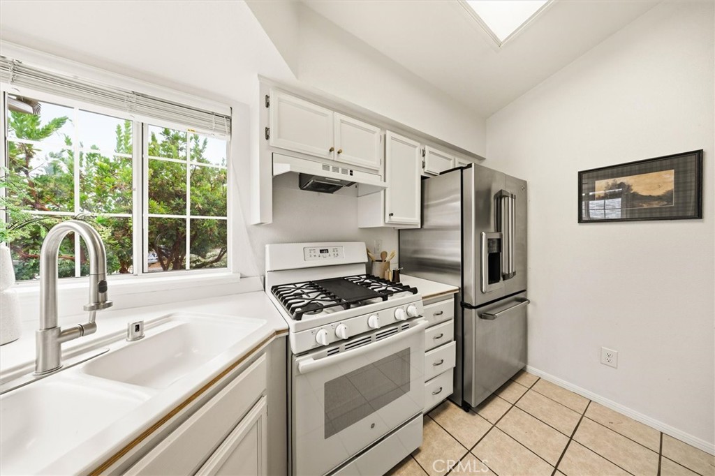
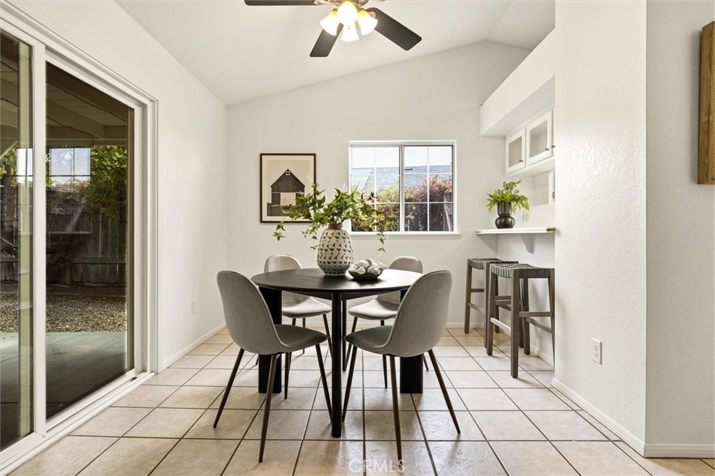
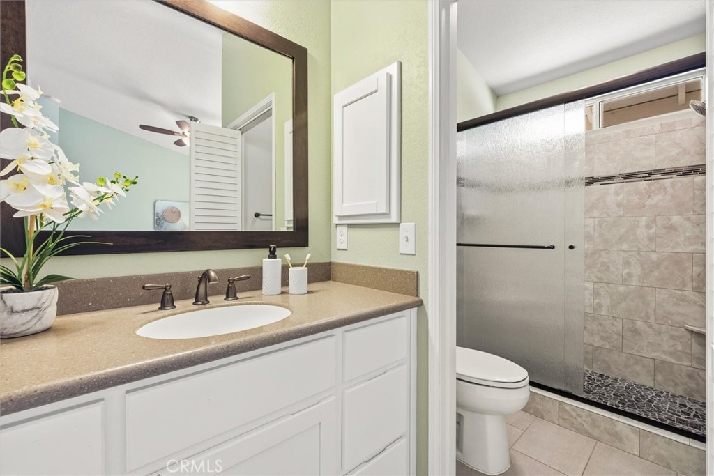
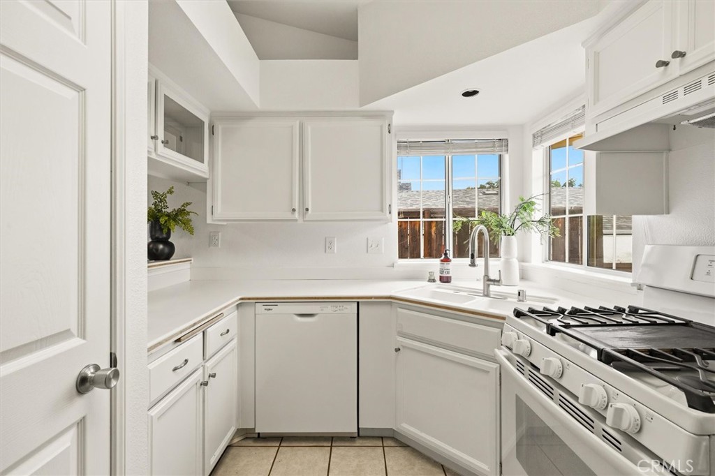
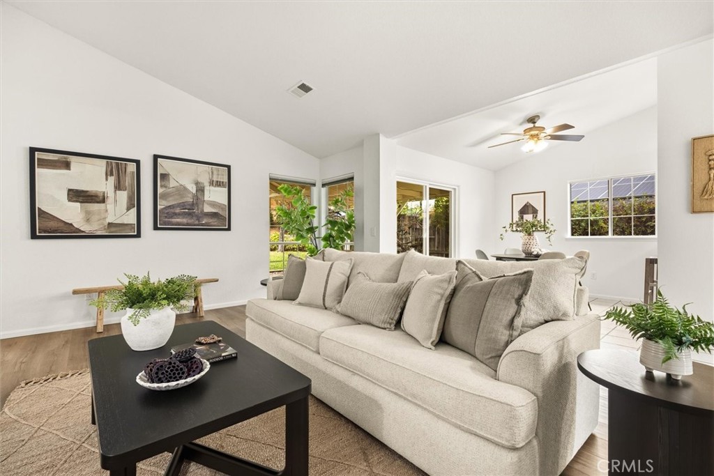
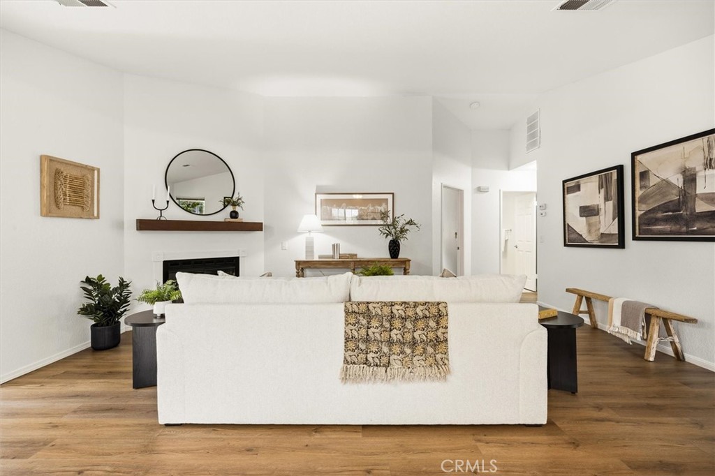
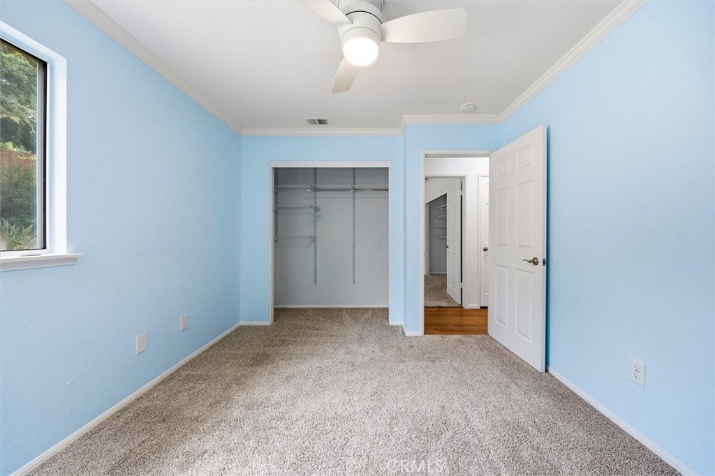
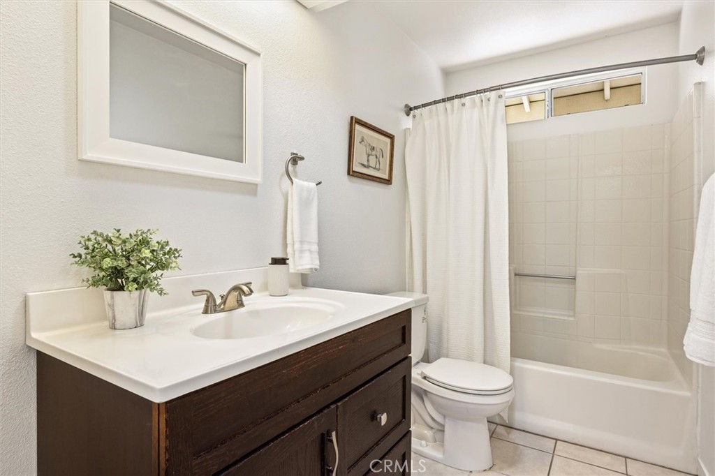
NEW PRICE OF $680,000! Owned solar, move-in-ready comfort, and a private backyard retreat--welcome to 829 Crazy Horse Drive in Paso Robles. This beautifully maintained 3-bedroom, 2-bath home offers 1,187 square feet of inviting living space on a 6,500-square-foot lot.

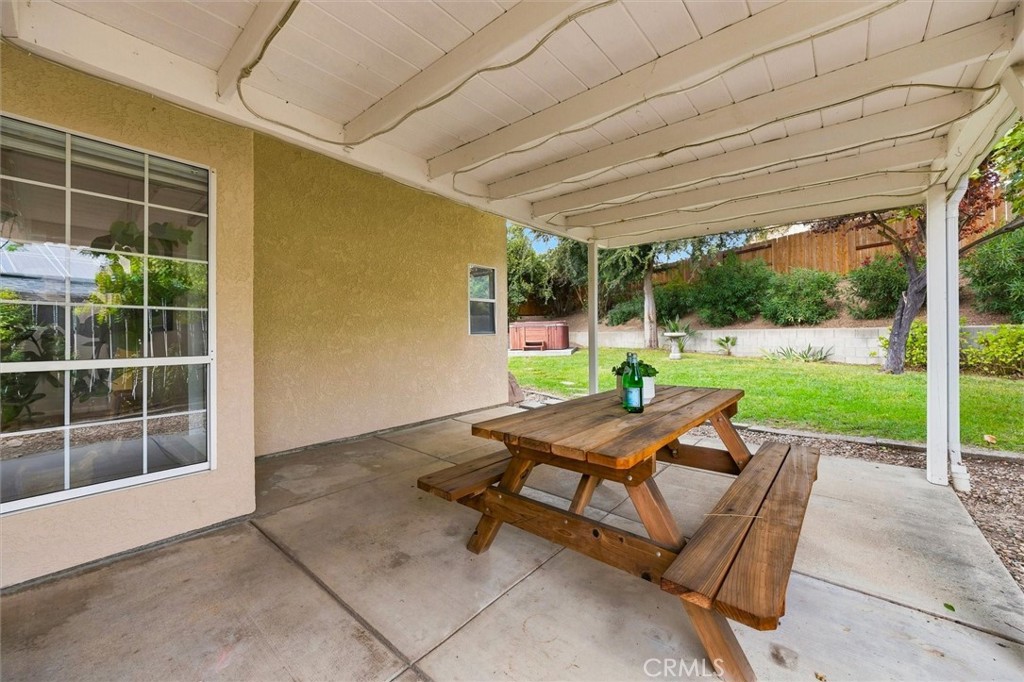
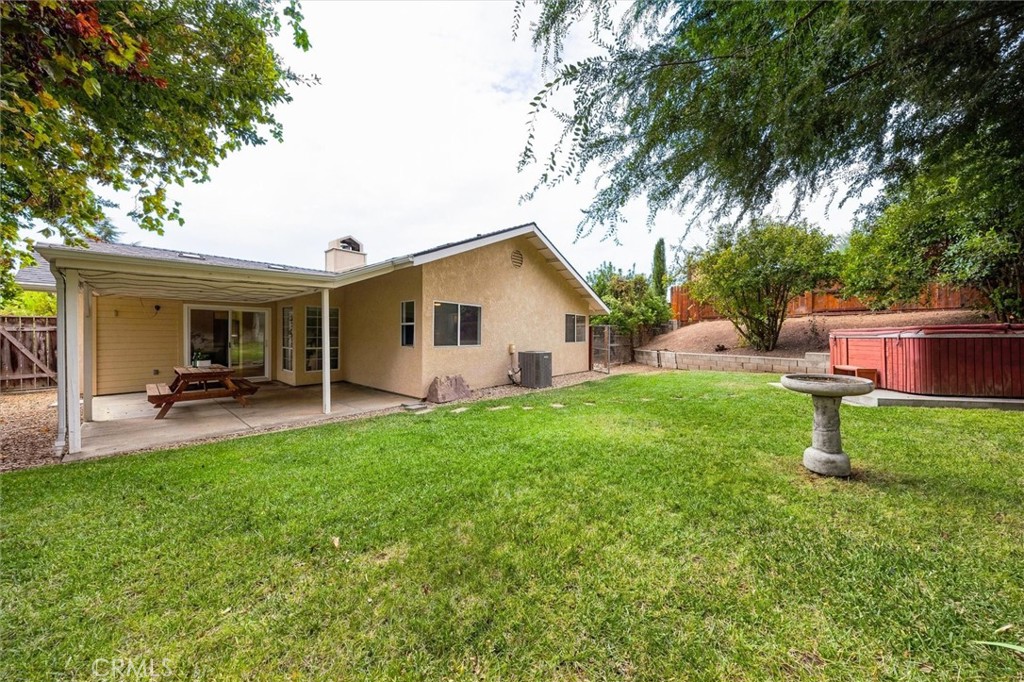
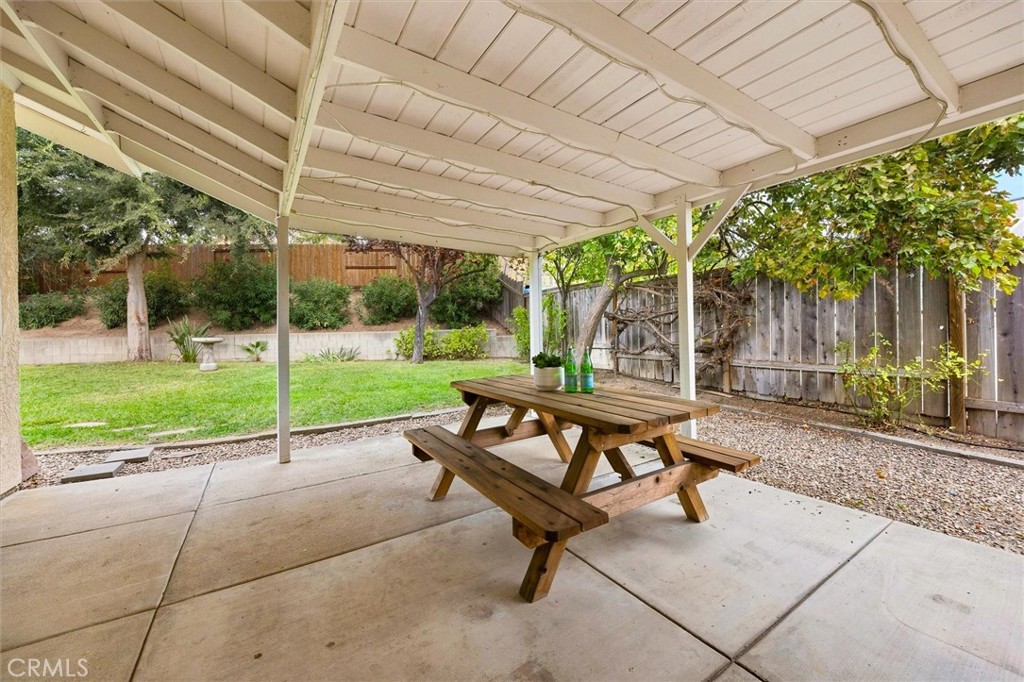
The backyard is a standout, with mature trees, established landscaping, and lush grass creating a peaceful, private setting. Enjoy morning coffee under the covered patio, gather with friends for an evening outdoors, or unwind in your own spa. There's room to entertain, garden, and enjoy the Paso Robles lifestyle right at home. A side-yard storage shed provides convenient space for tools, hobbies, and seasonal essentials.

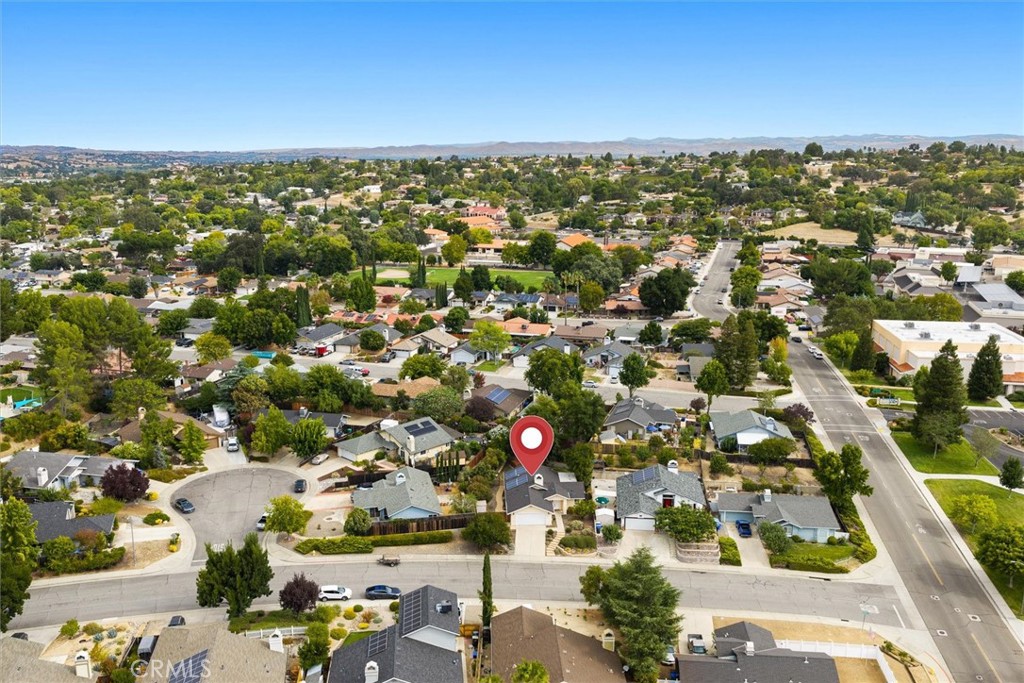
Owned solar adds long-term appeal, while the low-maintenance front yard keeps upkeep simple. Conveniently located near schools, shopping, and dining, this turnkey home brings together comfort, outdoor living, and a compelling new price. Schedule your private showing and experience everything this Paso Robles home has to offer.

3
beds

2
baths

1,187 Sq.Ft. LIVING AREA

6,534 Sq.Ft. lot

Wendy Lewis

Wendy Lewis

Features & Amenities

Interior

  • total bedrooms3
  • Total bathrooms2
  • full bathrooms2
  • Laundry room In Garage
  • Flooring Vinyl
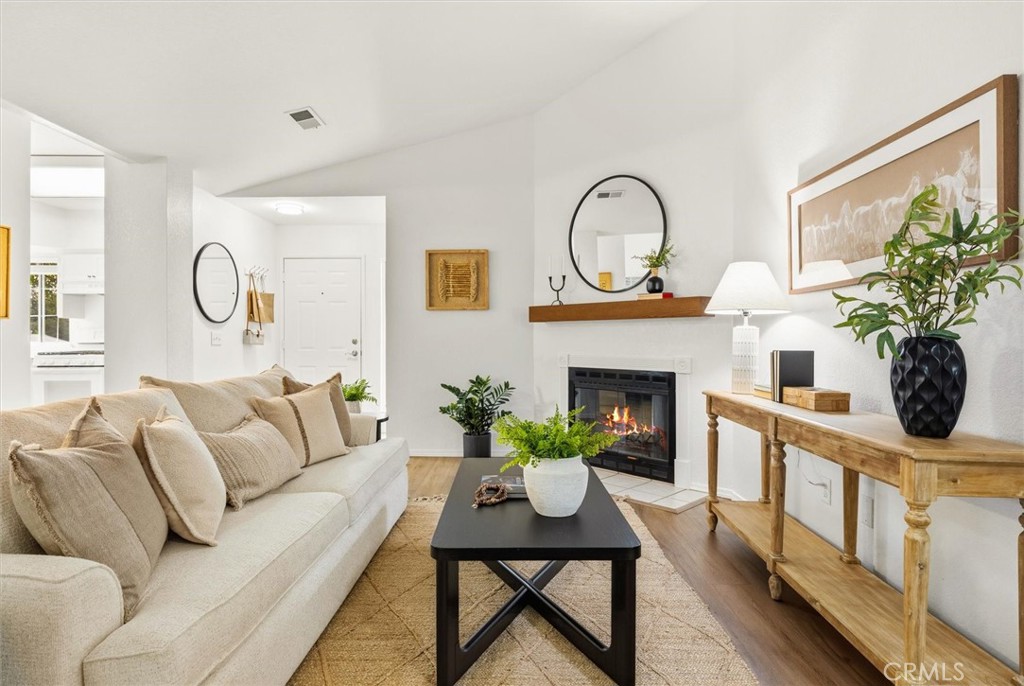
  • Fireplace Family Room, Gas
  • APPLIANCES Dishwasher, Gas Oven, Gas Range, Microwave, Refrigerator, Water Softener
  • other interior Features Breakfast Bar, Ceiling Fan(s), Separate/Formal Dining Room, Tile Counters

Area & Lot

  • Status Active Under Contract
  • Living Area1,187 Sq.Ft.
  • Lot Area6,534 Sq.Ft.
  • MLS® IDNS26189179
  • TypeResidential
  • YEAR BUILT1989
  • NeighborhoodPASO ROBLES
  • Architecture StylesContemporary
  • View DescriptionNeighborhood
  • School DistrictPaso Robles Joint Unified

Exterior

  • STORIES1
  • Garage Space2.0
  • water SourcePublic
  • utilitiesCable Connected, Electricity Connected, Natural Gas Connected, Phone Connected, Sewer Connected, Water Connected
  • PoolNone
  • roofComposition
  • lot features0-1 Unit/Acre, Drip Irrigation/Bubblers, Lawn, Landscaped, Near Park, Sprinklers Timer, Sprinkler System, Sloped Up
  • parkingDriveway, Garage Faces Front, Garage
  • HEAT TYPECentral, Forced Air
  • AIR CONDITIONINGCentral Air
  • sewerPublic Sewer
  • SubstructurePermanent
  • Disability FeaturesLow Pile Carpet, No Stairs, Accessible Doors
  • security FeaturesCarbon Monoxide Detector(s), Smoke Detector(s)
  • other exterior FeaturesAwning(s), Rain Gutters

Financial

  • Sales Price$680,000
image

Schedule a Showing

We would love to show you our beautiful property. Please select your preferred date and time below. An agent will be in touch shortly to confirm your appointment.

Schedule a Showing

We would love to show you our beautiful property. Please select your preferred date and time below. An agent will be in touch shortly to confirm your appointment.
Thank you for your interest in 829 Crazy Horse, Paso Robles, CA 93446. We are reviewing your request and will be in touch shortly!

Mortgage Calculator

Estimate your monthly mortgage payment, including the principal and interest, property taxes, and HOA. Adjust the values to generate a more accurate rate.
All estimates are provided for informational purposes only. Actual amounts may vary.
$0,000 Your Payment 20 15 65
$0,000 Your Payment

PASO ROBLES

Explore

Work With Us

Our team comprises lifelong locals who have built up industry knowledge the old-fashioned way — through experience.

Follow Us on Instagram