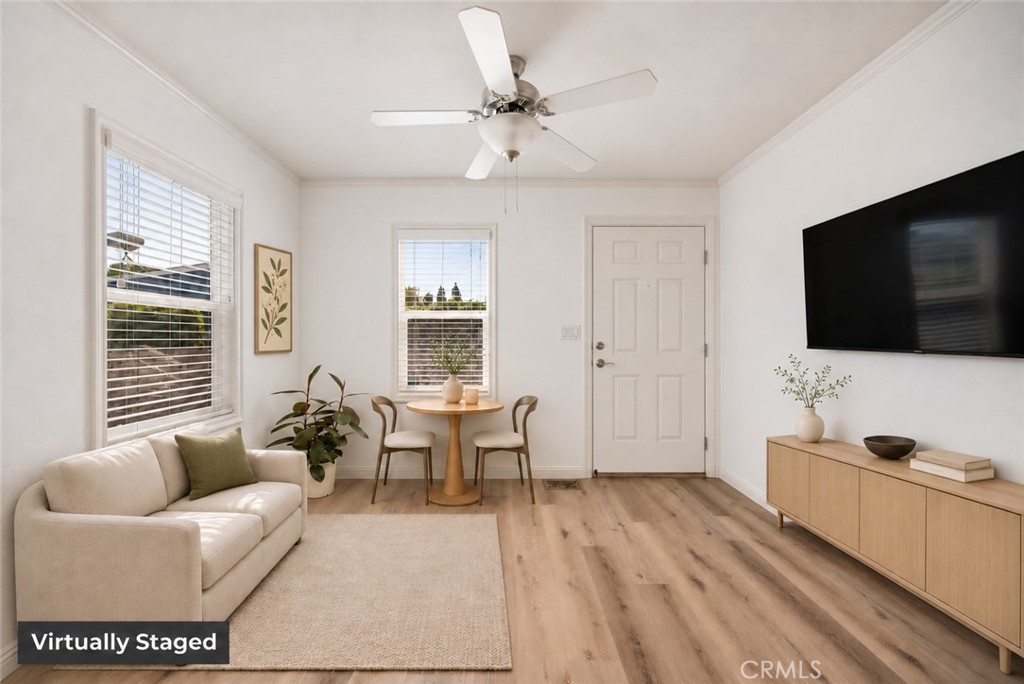
Living room with a cream sofa, dining nook, and wall-mounted television; virtually staged.
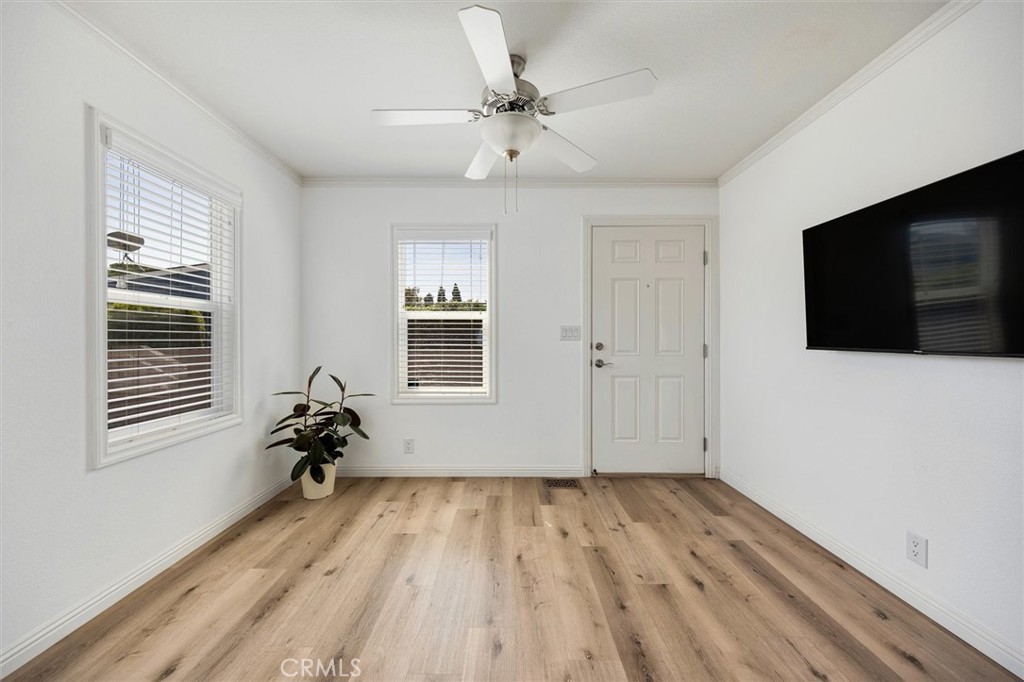
Bright room with wood-look flooring, two windows, a ceiling fan, and a wall-mounted television.
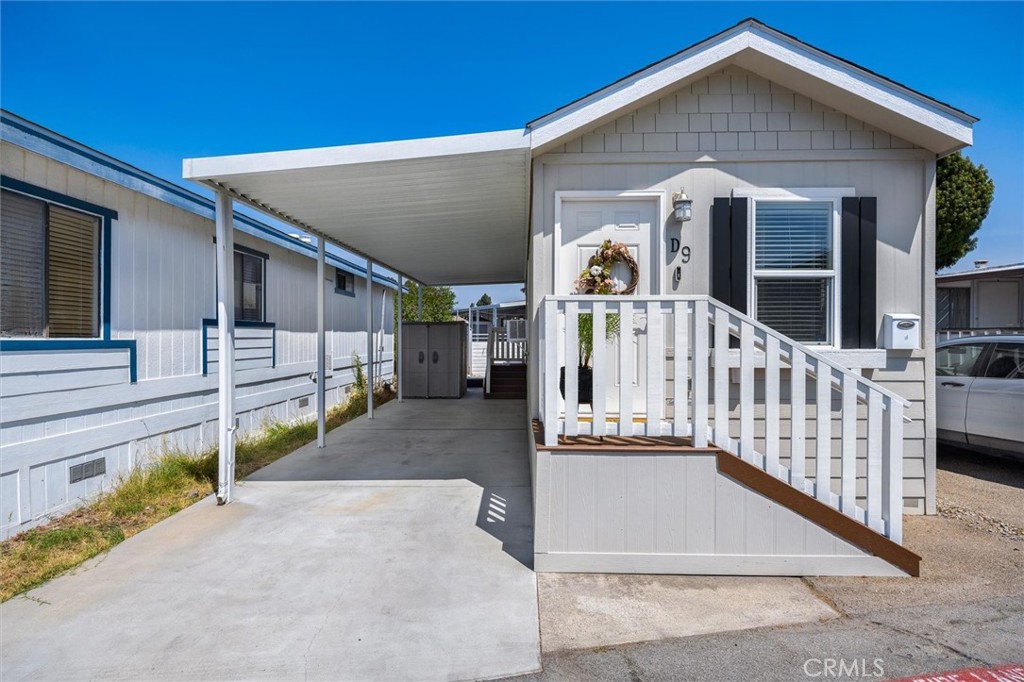
Manufactured home entrance with a covered carport, white porch railing, and steps.
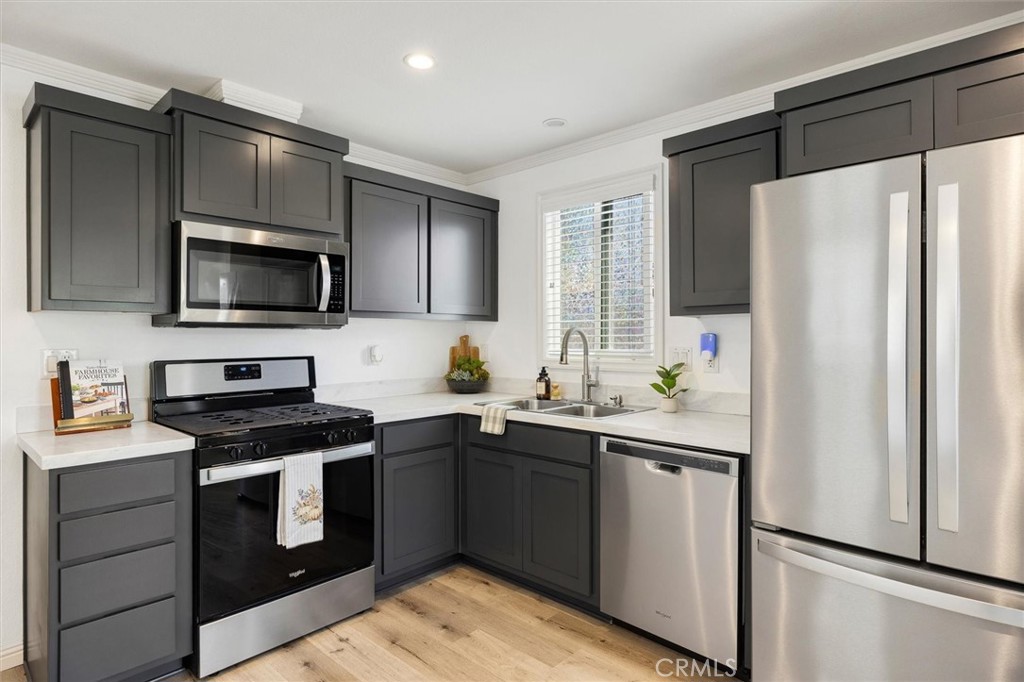
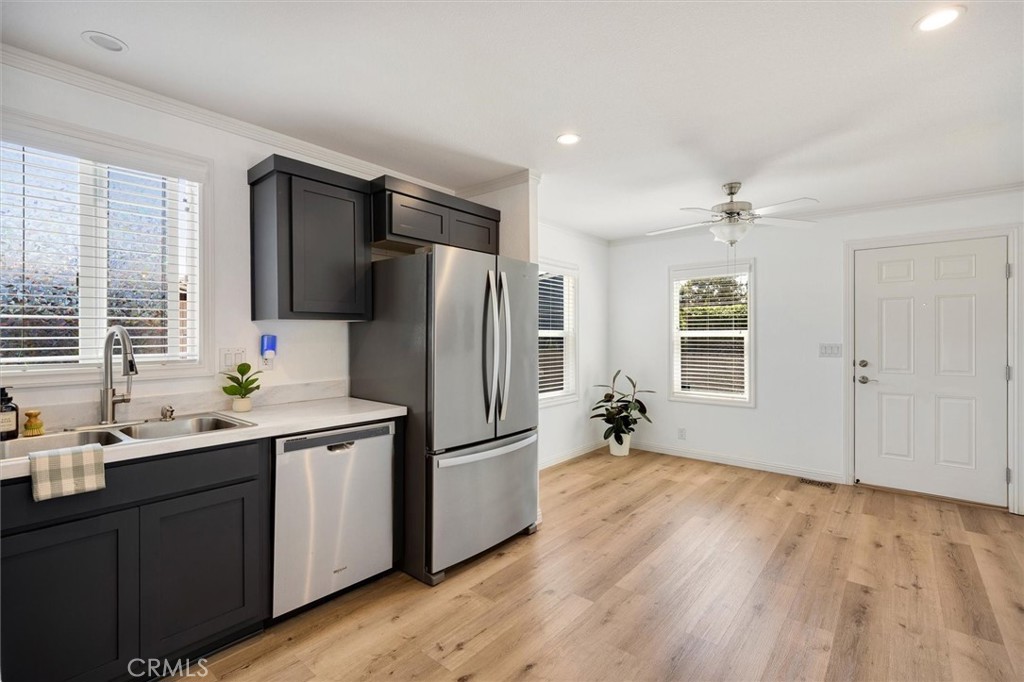
Kitchen with charcoal cabinets, stainless steel appliances, and a window above the sink.
Kitchen with dark cabinets, stainless steel appliances, and light wood flooring.
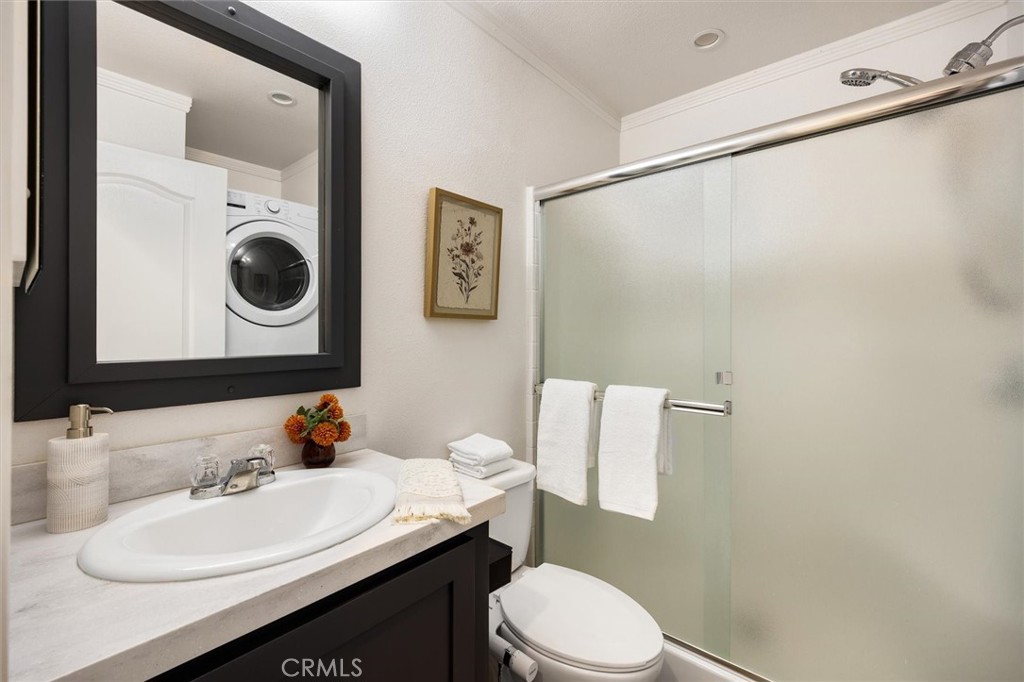
Bathroom with a dark vanity, glass shower enclosure, and washer and dryer reflected in the mirror.
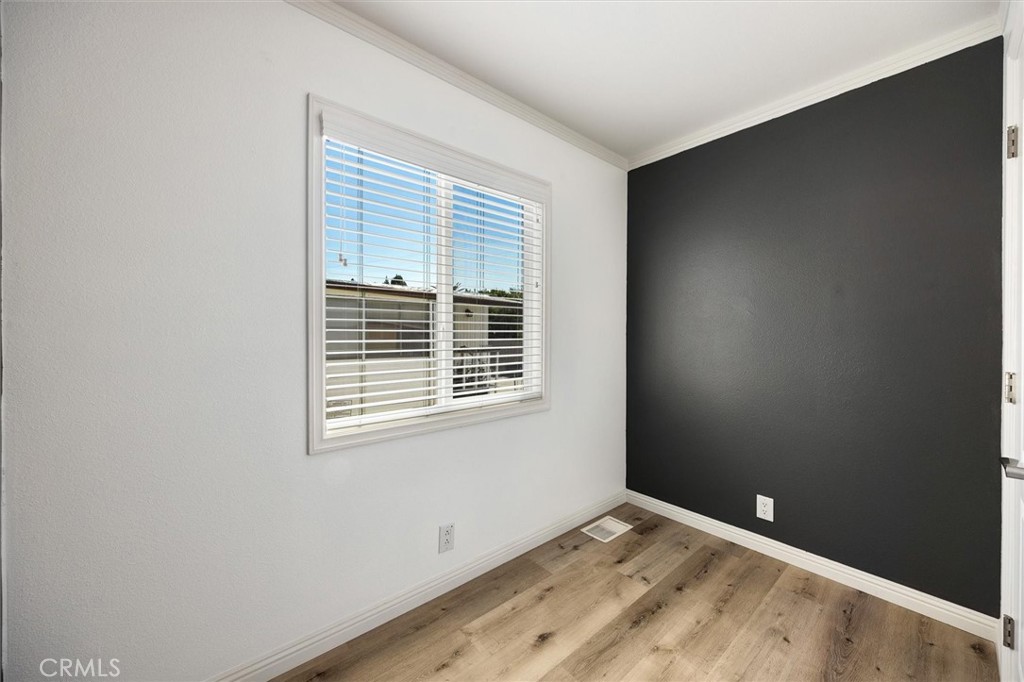
Empty room with wood-look flooring, a dark accent wall, and a window with blinds.
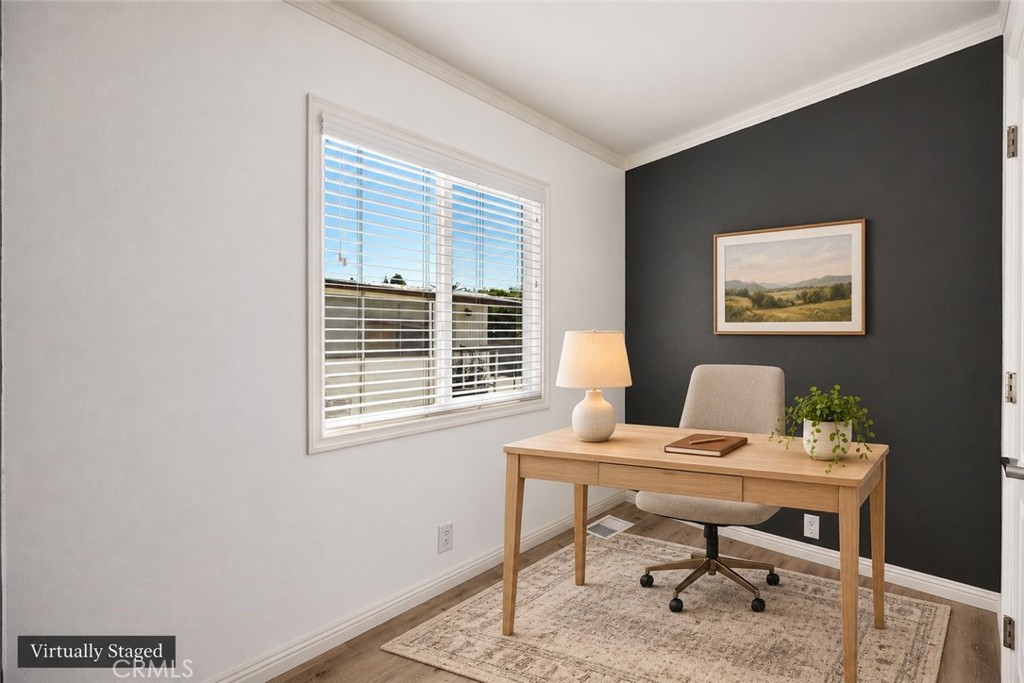
Home office with a light wood desk, upholstered chair, and window with white blinds.
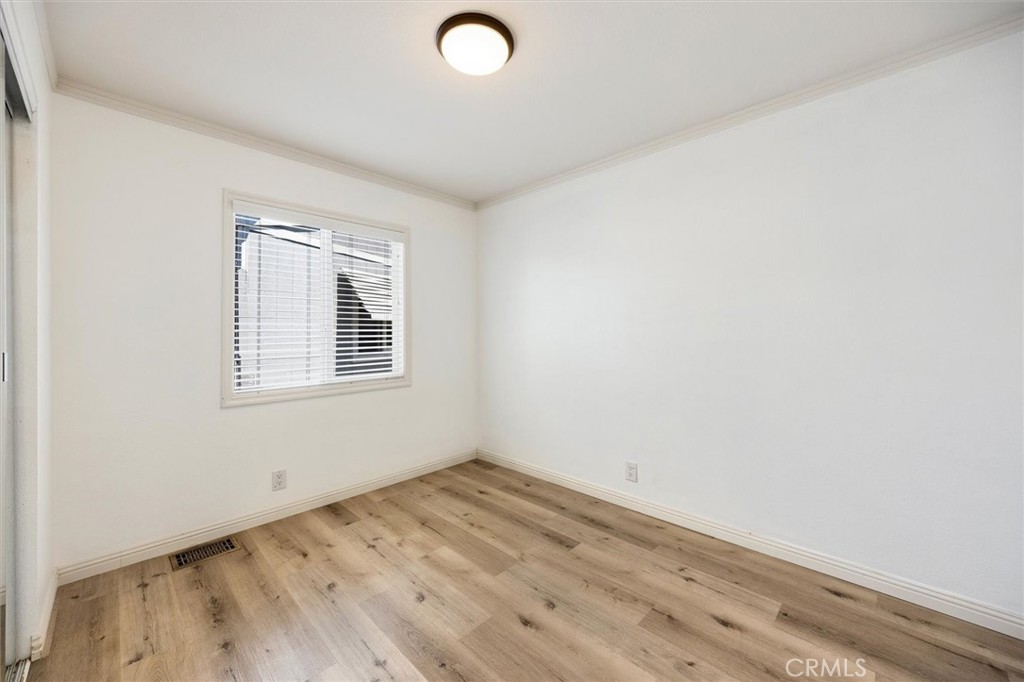
Empty room with wood-look flooring, white walls, and a window with blinds.
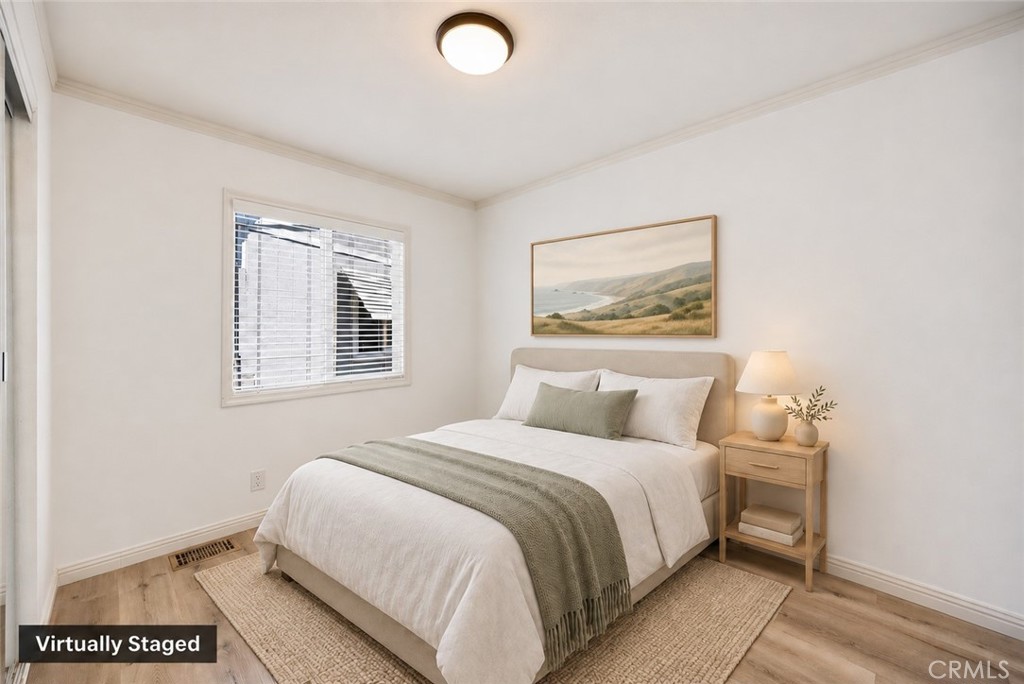
Bedroom with a white bed, sage throw, and framed landscape above the headboard.
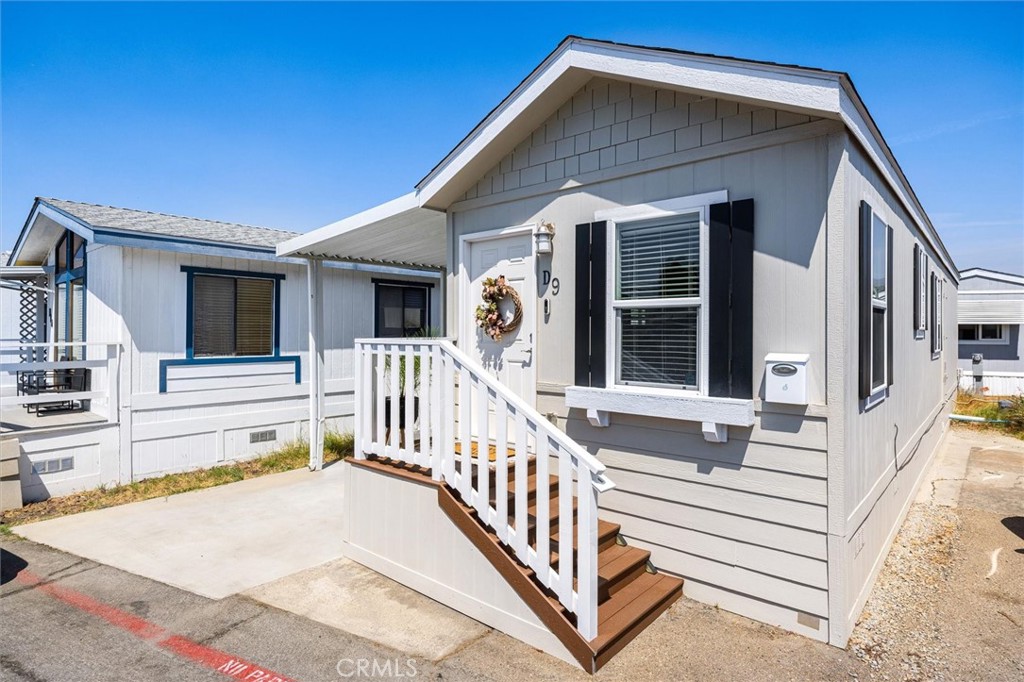
Gray home D9 with white-railed front steps, black shutters, and a covered entry.
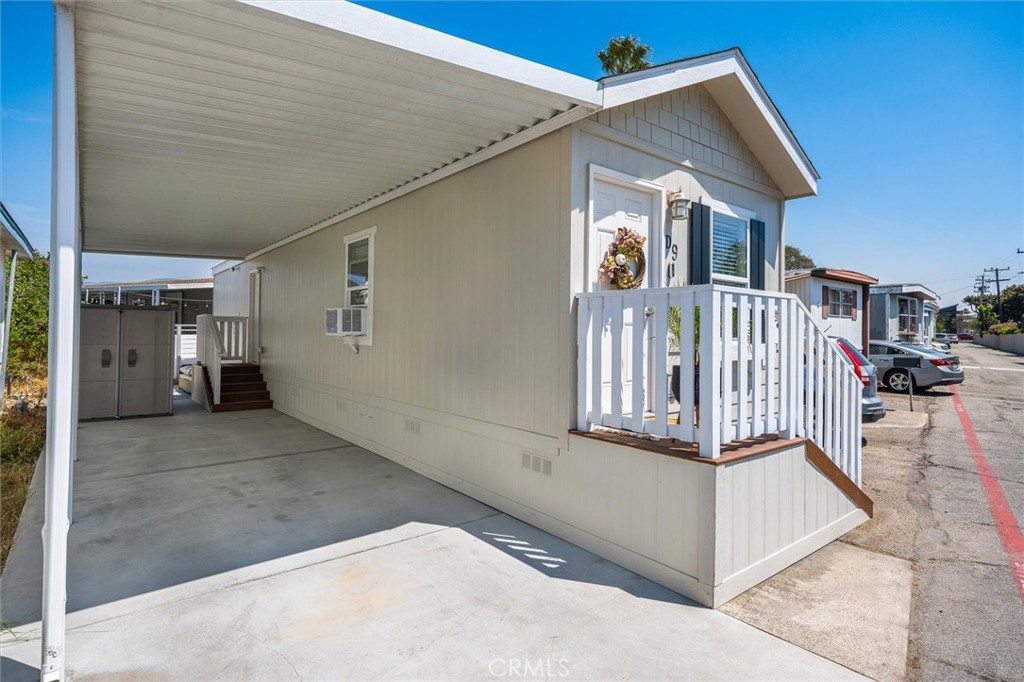
Home exterior with a covered carport and raised porch with white railings.
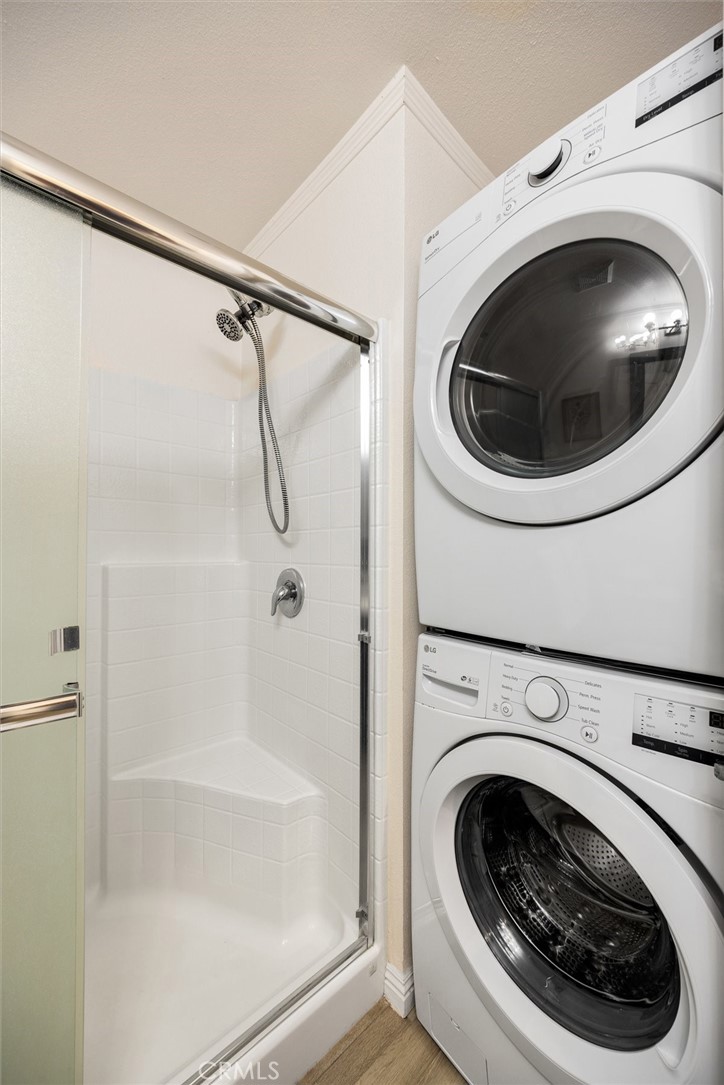
Laundry area with stacked washer and dryer beside a white tiled shower.
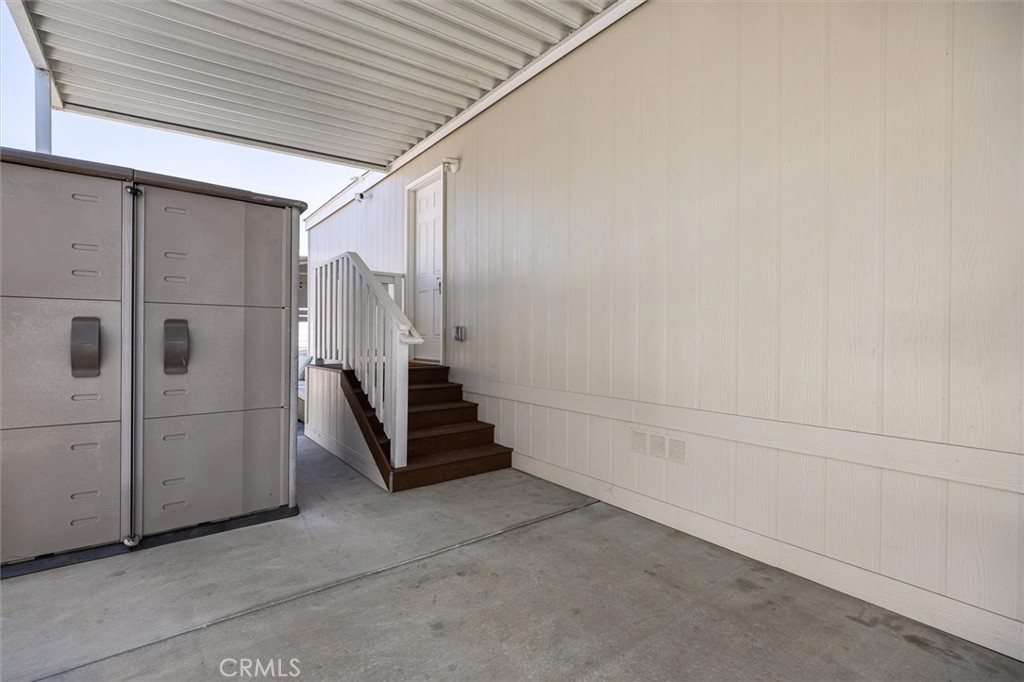
Covered exterior entry with stairs leading to a white door beside storage lockers.
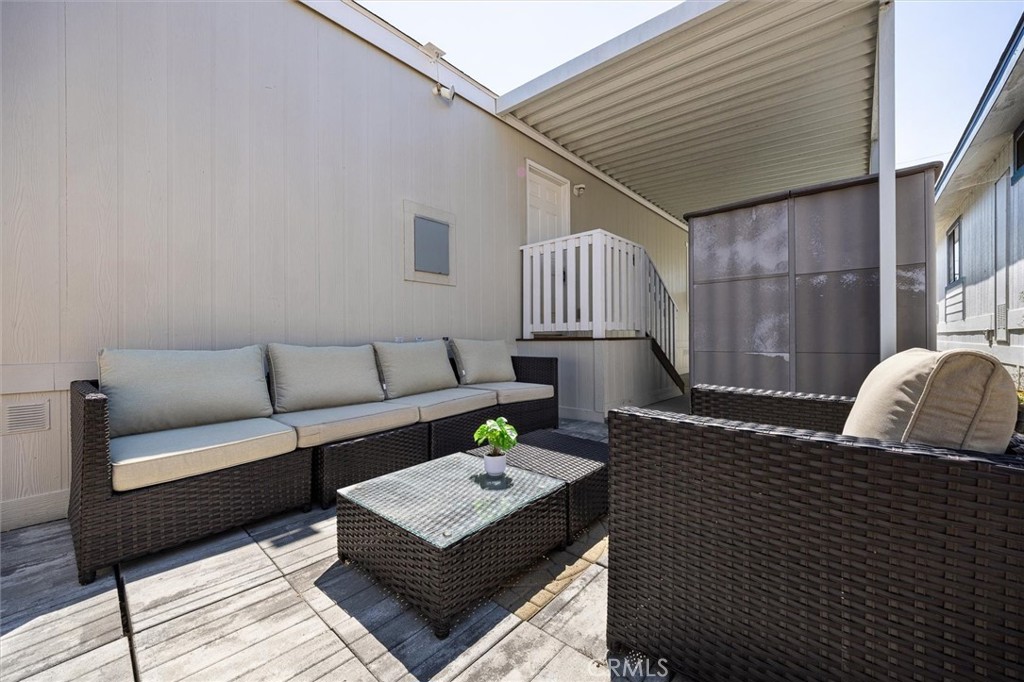
Covered patio with wicker seating, a coffee table, and a raised entry landing.
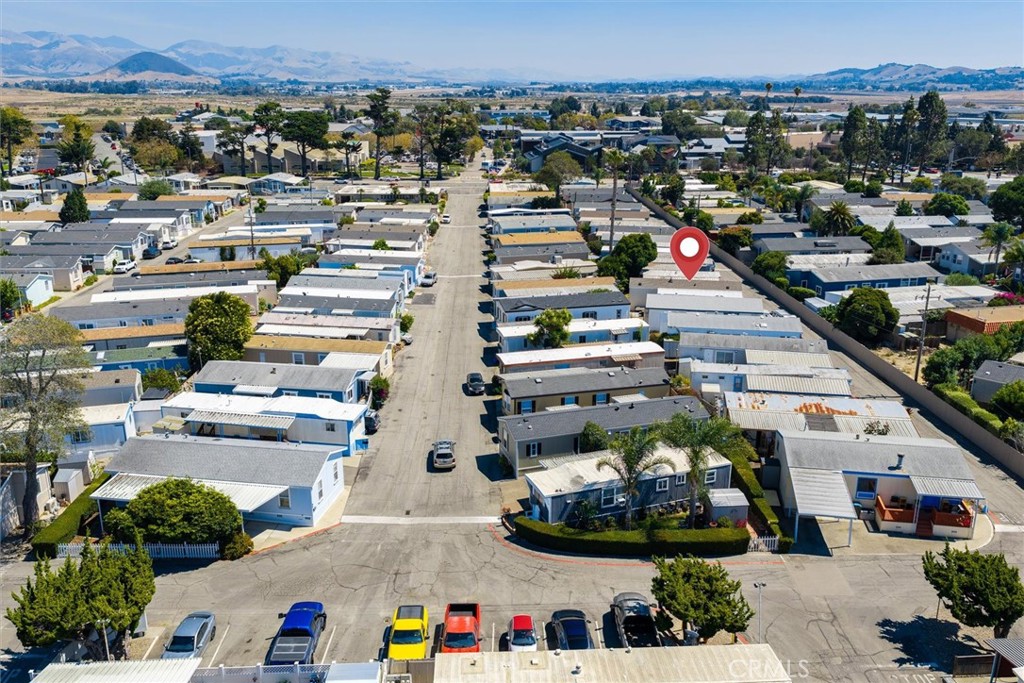
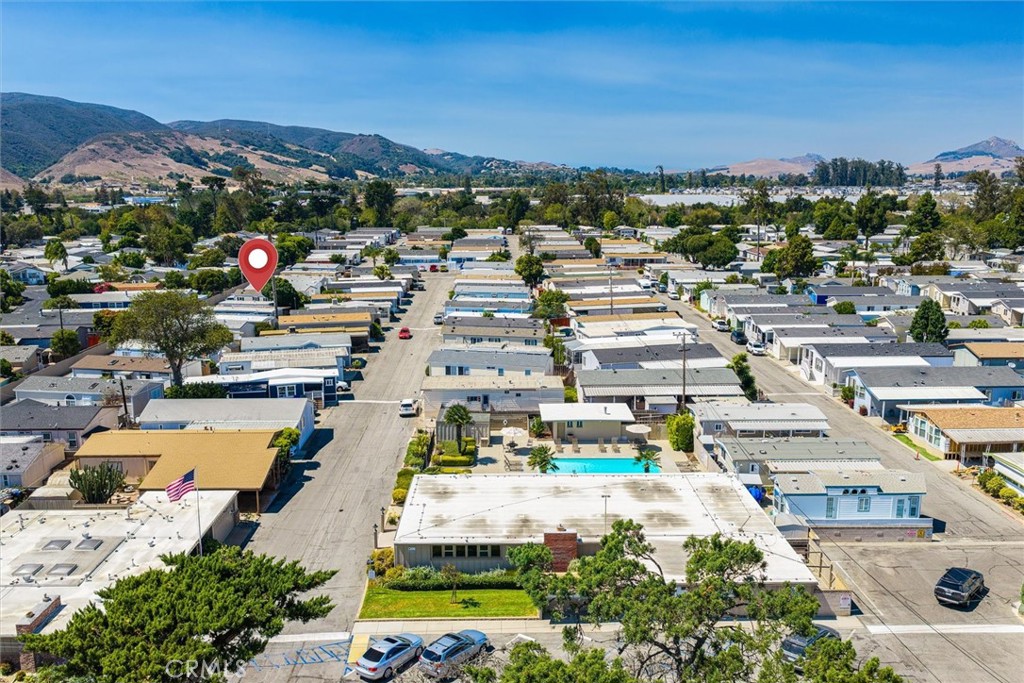
Aerial view of a manufactured-home community with a red location marker and mountains in the distance.
Aerial view of a manufactured-home community with surrounding hills and a location pin.
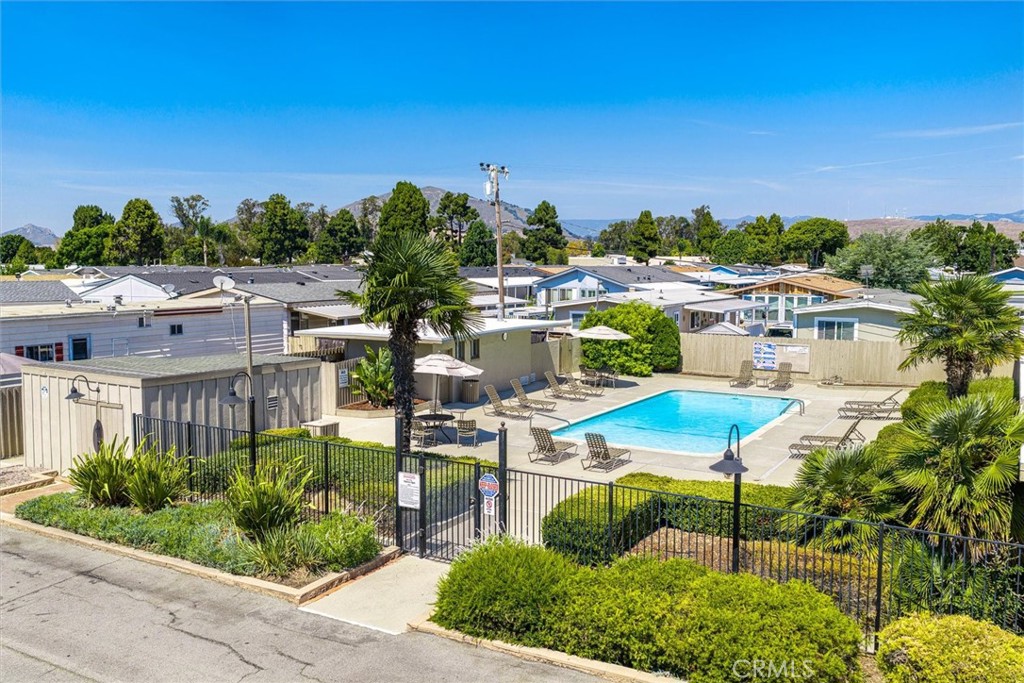
Community swimming pool with lounge chairs, palm trees, and a fenced patio.
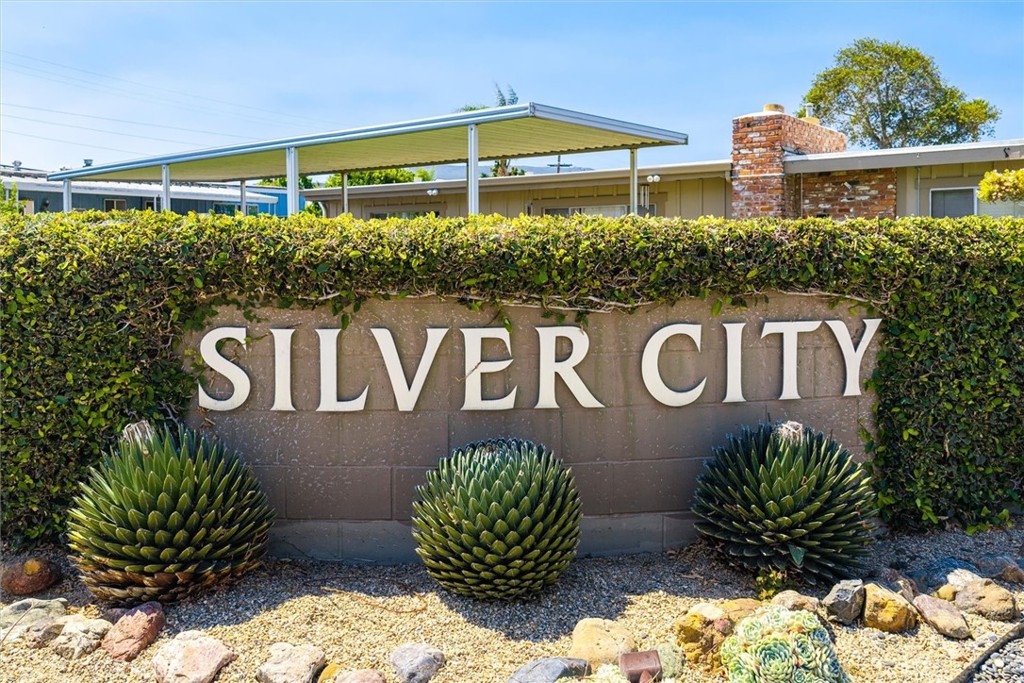
Silver City community entrance sign surrounded by hedges and succulents.
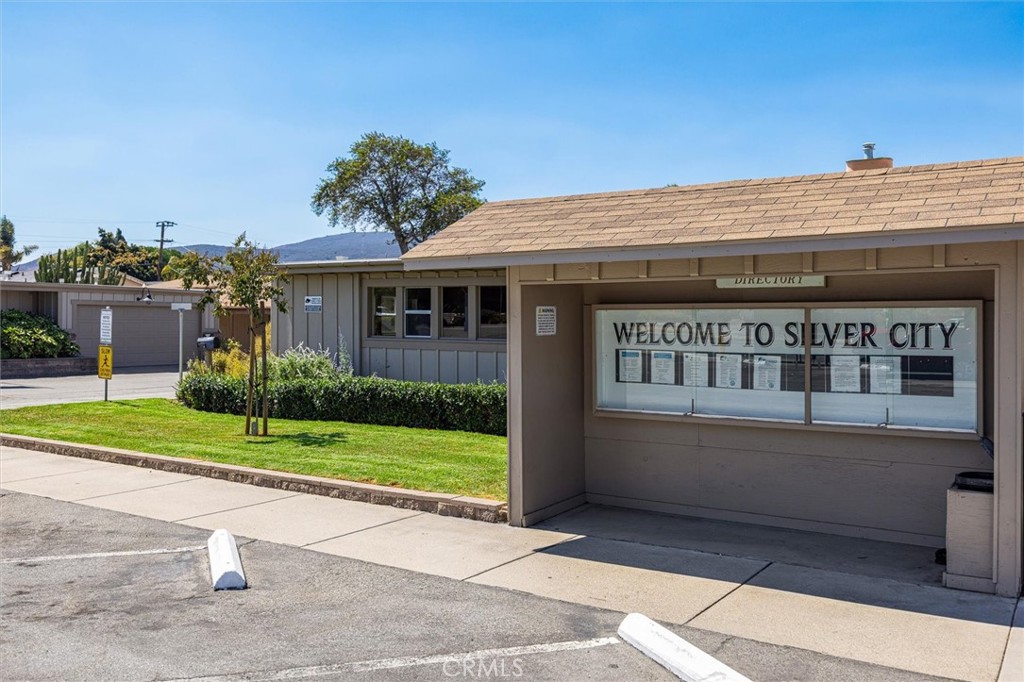
Silver City community entrance with a welcome directory sign and low buildings.
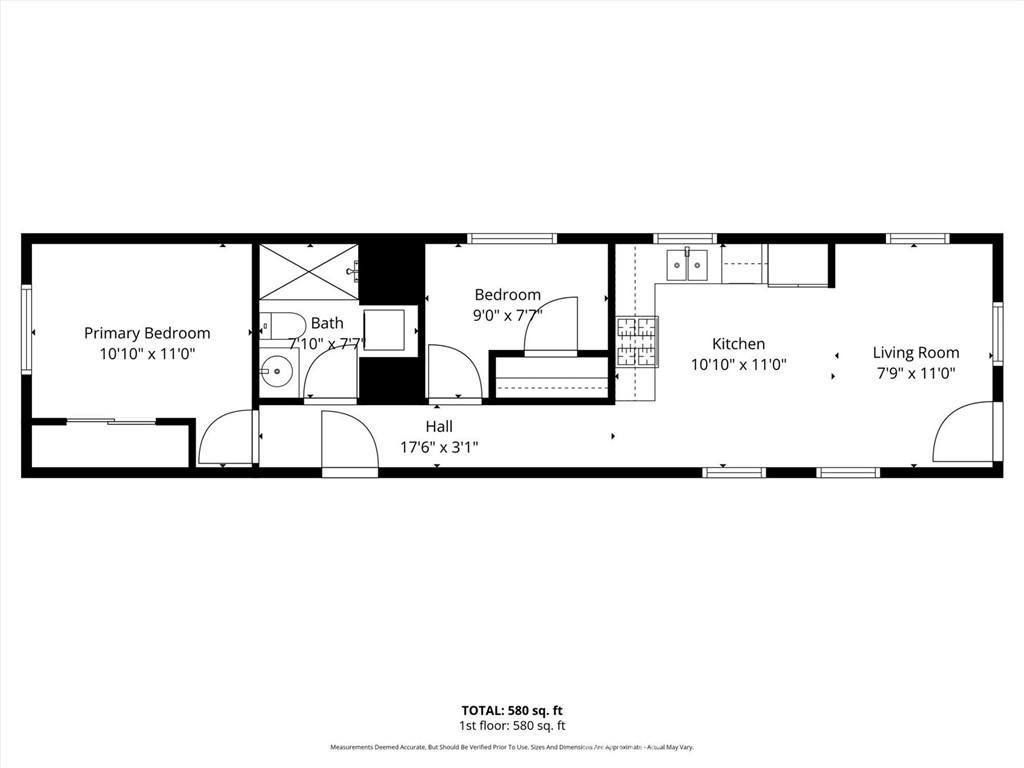
Floor plan of 3860 S Higuera D9, showing two bedrooms, one bath, kitchen, and living room.
SEE ALL PHOTOS
Living room with a cream sofa, dining nook, and wall-mounted television; virtually staged.
Bright room with wood-look flooring, two windows, a ceiling fan, and a wall-mounted television.
Manufactured home entrance with a covered carport, white porch railing, and steps.
Kitchen with charcoal cabinets, stainless steel appliances, and a window above the sink.
Kitchen with dark cabinets, stainless steel appliances, and light wood flooring.
Bathroom with a dark vanity, glass shower enclosure, and washer and dryer reflected in the mirror.
Empty room with wood-look flooring, a dark accent wall, and a window with blinds.
Home office with a light wood desk, upholstered chair, and window with white blinds.
Empty room with wood-look flooring, white walls, and a window with blinds.
Bedroom with a white bed, sage throw, and framed landscape above the headboard.
Gray home D9 with white-railed front steps, black shutters, and a covered entry.
Home exterior with a covered carport and raised porch with white railings.
Laundry area with stacked washer and dryer beside a white tiled shower.
Covered exterior entry with stairs leading to a white door beside storage lockers.
Covered patio with wicker seating, a coffee table, and a raised entry landing.
Aerial view of a manufactured-home community with a red location marker and mountains in the distance.
Aerial view of a manufactured-home community with surrounding hills and a location pin.
Community swimming pool with lounge chairs, palm trees, and a fenced patio.
Silver City community entrance sign surrounded by hedges and succulents.
Silver City community entrance with a welcome directory sign and low buildings.
Floor plan of 3860 S Higuera D9, showing two bedrooms, one bath, kitchen, and living room.
Listed by Wendy Lewis CA DRE# 02058102 with A List Properties 805-423-5825
For Sale

3860 S Higuera D9

3860 S Higuera D9, San Luis Obispo, CA 93401

$200,000
NEW PRICE - NOW OFFERED AT $200,000! An incredible opportunity to own a newer home in San Luis Obispo at an attractive new price! Built in 2021, this move-in ready 2-bedroom, 1-bath home offers 562 square feet of thoughtfully designed, low-maintenance living in Silver City, a welcoming all-age mobile home community.

Tucked away along the far side of the park, away from through traffic, this home offers a quieter setting with a covered carport and a private side yard, perfect for enjoying the beautiful Central Coast weather. Whether you're looking for your first home, downsizing, or simply seeking a more manageable lifestyle, this property offers comfort, convenience, and affordability.

Residents can enjoy community amenities including a swimming pool and clubhouse, while the convenient South Higuera Street location puts grocery stores, restaurants, shopping, and public transportation within easy reach. Nearby SLO Transit service provides access to downtown San Luis Obispo and Cal Poly.

Freshly priced at $200,000, this is your chance to enjoy the San Luis Obispo lifestyle without the traditional single-family home price tag. Don't miss the opportunity to make this charming, nearly new home your own!

2
beds

1
bath

576 Sq.Ft. LIVING AREA

Wendy Lewis

Wendy Lewis

Features & Amenities

Interior

  • total bedrooms2
  • Total bathroom1
  • full bathroom1
  • Laundry room Washer Hookup, Stacked
  • Flooring Vinyl
  • APPLIANCES Dishwasher, Gas Oven, Gas Range, Microwave, Refrigerator, Dryer, Washer
  • other interior Features Granite Counters, Open Floorplan

Area & Lot

  • Status For Sale
  • Living Area576 Sq.Ft.
  • MLS® IDNS26189213
  • TypeManufactured-Mobile
  • YEAR BUILT2021
  • NeighborhoodSAN LUIS OBISPO
  • View DescriptionNone
  • School DistrictSan Luis Coastal Unified

Exterior

  • STORIES1
  • water SourcePublic
  • utilitiesCable Connected, Electricity Connected, Natural Gas Connected, Phone Connected, Sewer Connected, Water Connected
  • PoolAssociation, In Ground
  • roofComposition
  • lot features0-1 Unit/Acre, Close to Clubhouse, Near Public Transit, Paved, Street Level
  • parkingAttached Carport, Guest
  • HEAT TYPECentral
  • AIR CONDITIONINGWall/Window Unit(s)
  • sewerPublic Sewer
  • SubstructurePier Jacks
  • security FeaturesCarbon Monoxide Detector(s), Resident Manager, Smoke Detector(s)
  • other exterior FeaturesAwning(s)

Financial

  • Sales Price$200,000
Bright room with wood-look flooring, two windows, a ceiling fan, and a wall-mounted television.

Schedule a Showing

We would love to show you our beautiful property. Please select your preferred date and time below. An agent will be in touch shortly to confirm your appointment.

Schedule a Showing

We would love to show you our beautiful property. Please select your preferred date and time below. An agent will be in touch shortly to confirm your appointment.
Thank you for your interest in 3860 S Higuera D9, San Luis Obispo, CA 93401. We are reviewing your request and will be in touch shortly!

Mortgage Calculator

Estimate your monthly mortgage payment, including the principal and interest, property taxes, and HOA. Adjust the values to generate a more accurate rate.
All estimates are provided for informational purposes only. Actual amounts may vary.
$0,000 Your Payment 20 15 65
$0,000 Your Payment

SAN LUIS OBISPO

Explore

Work With Us

Our team comprises lifelong locals who have built up industry knowledge the old-fashioned way — through experience.

Follow Us on Instagram